
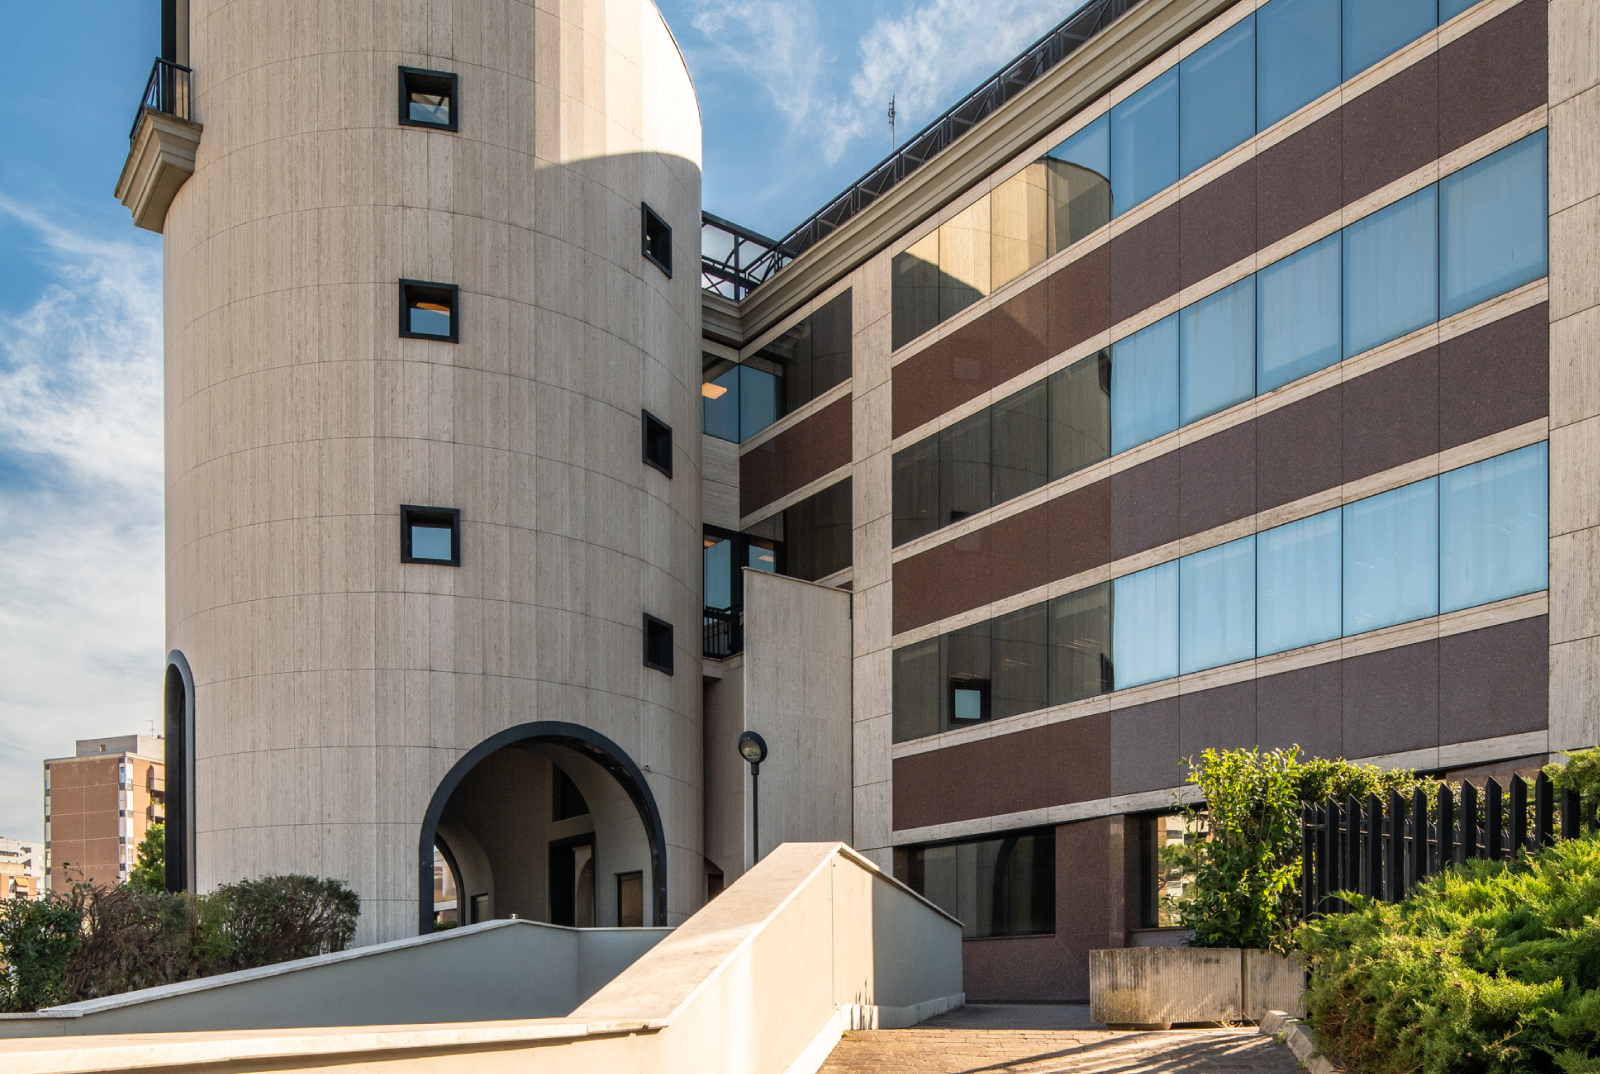
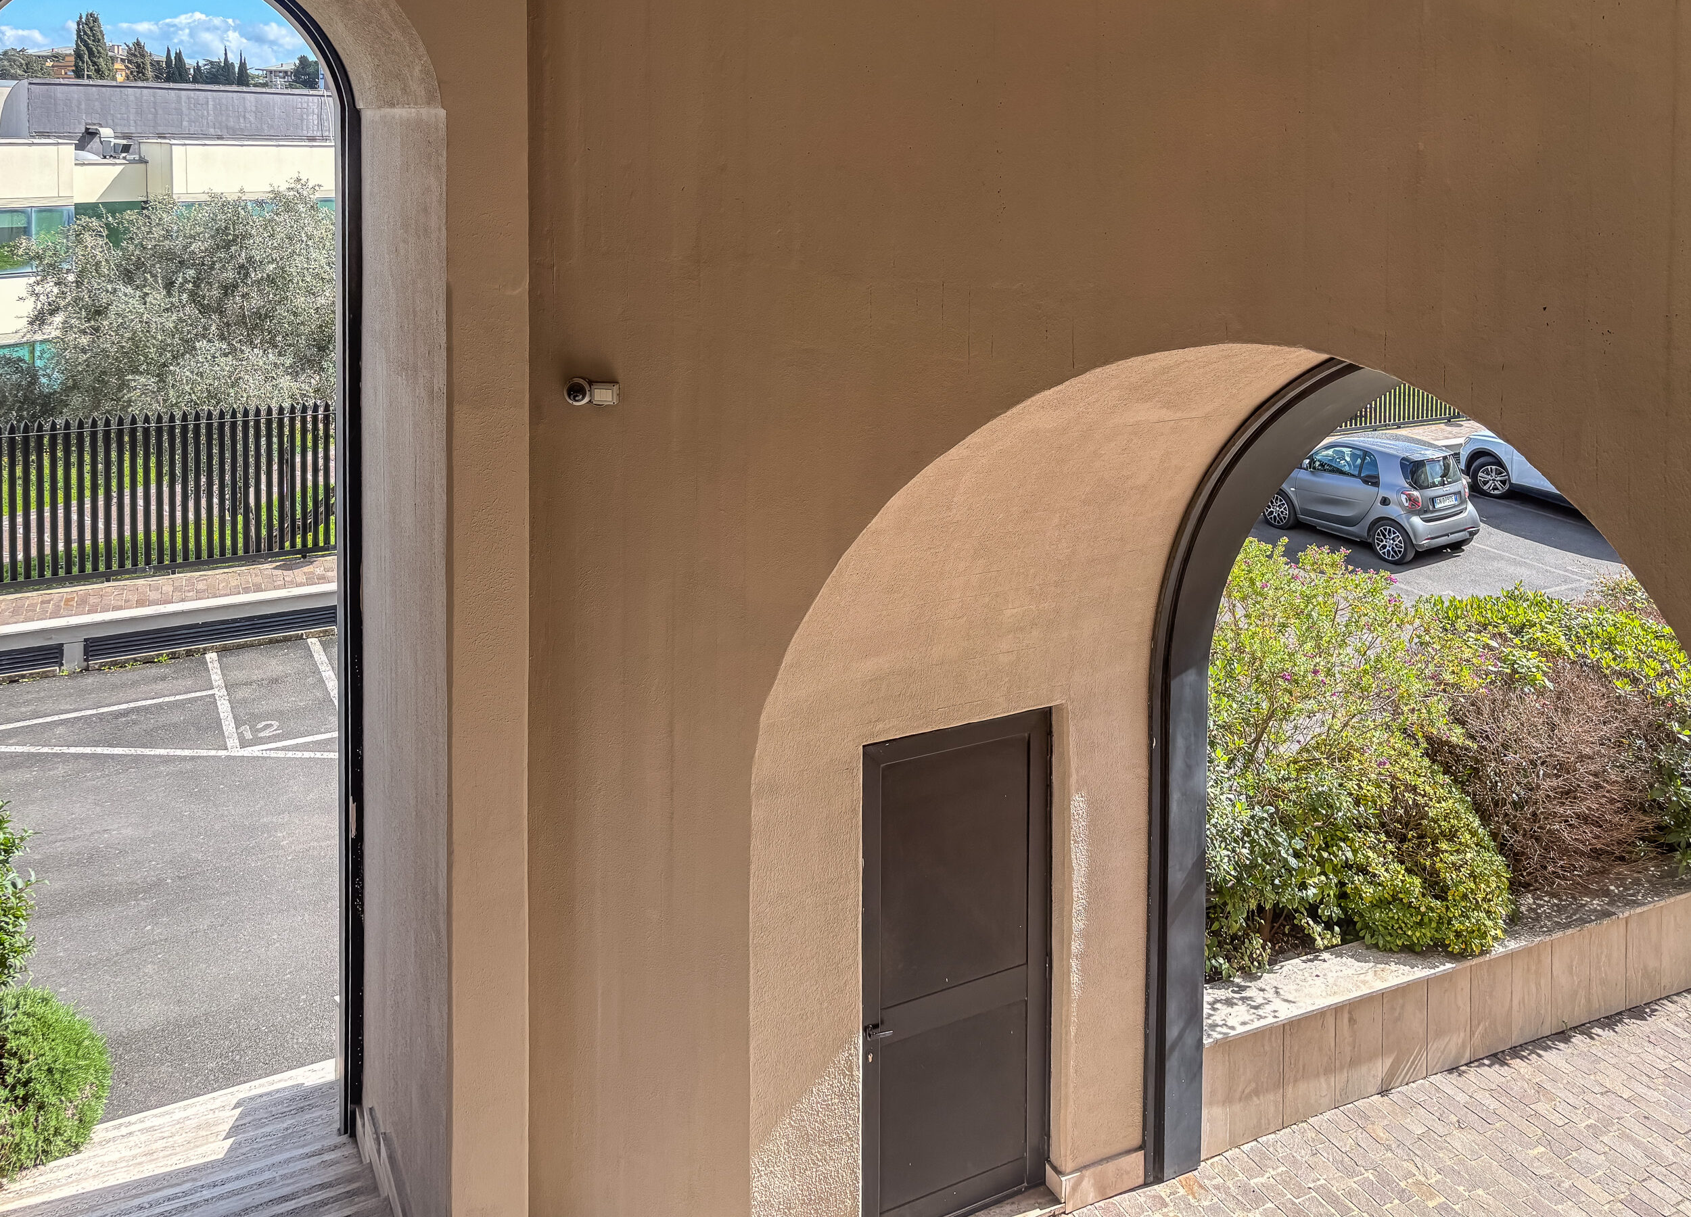
The first building features a marble and travertine façade, ensuring a contemporary look.
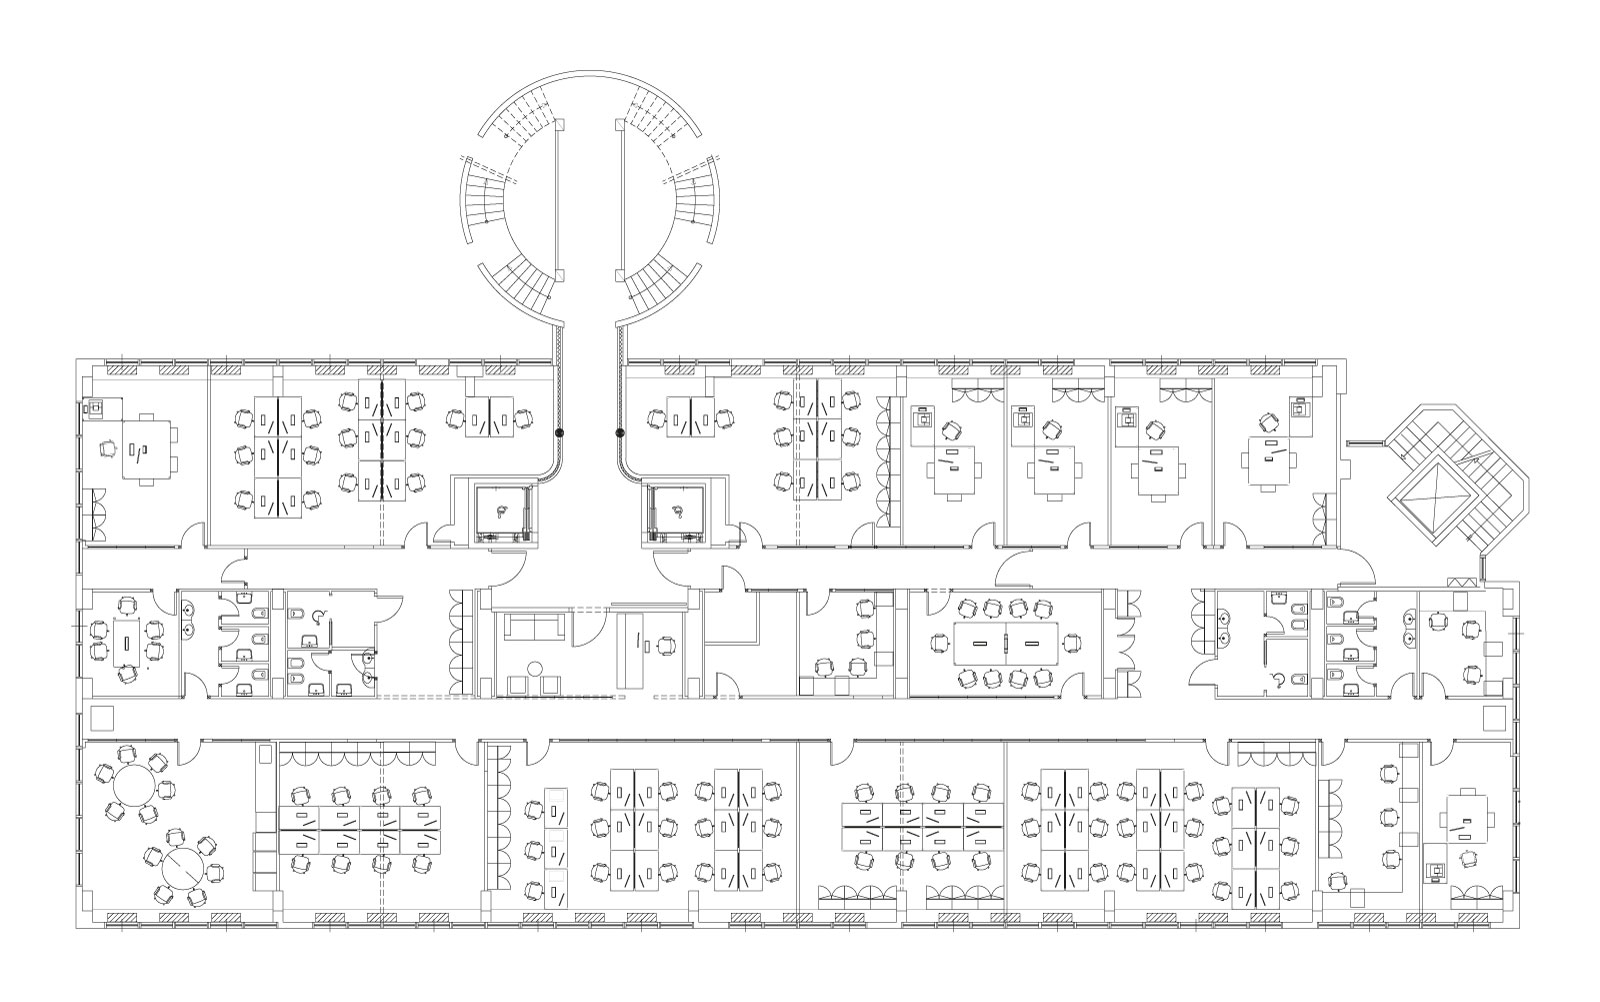
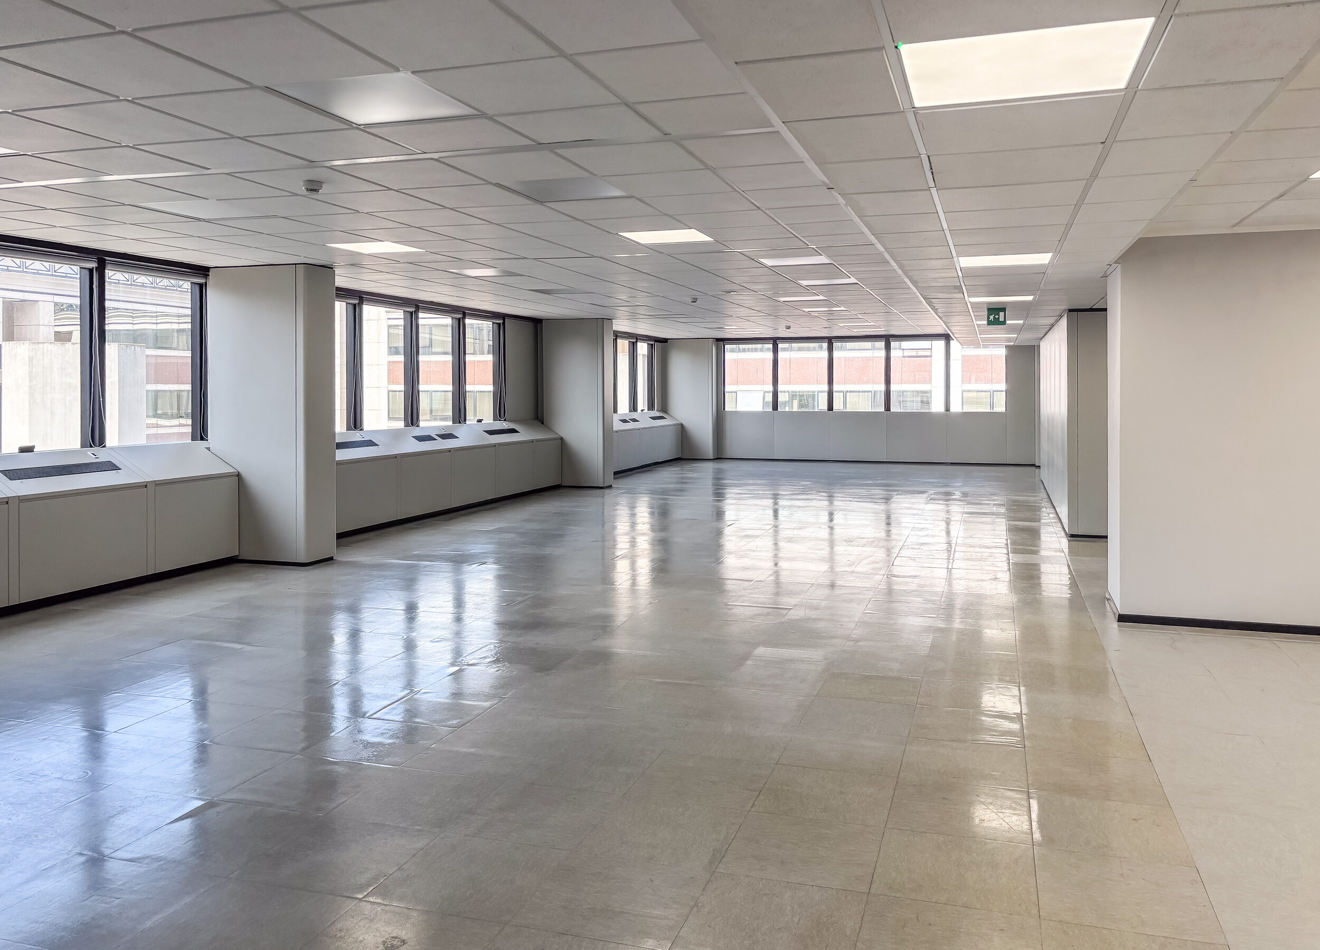
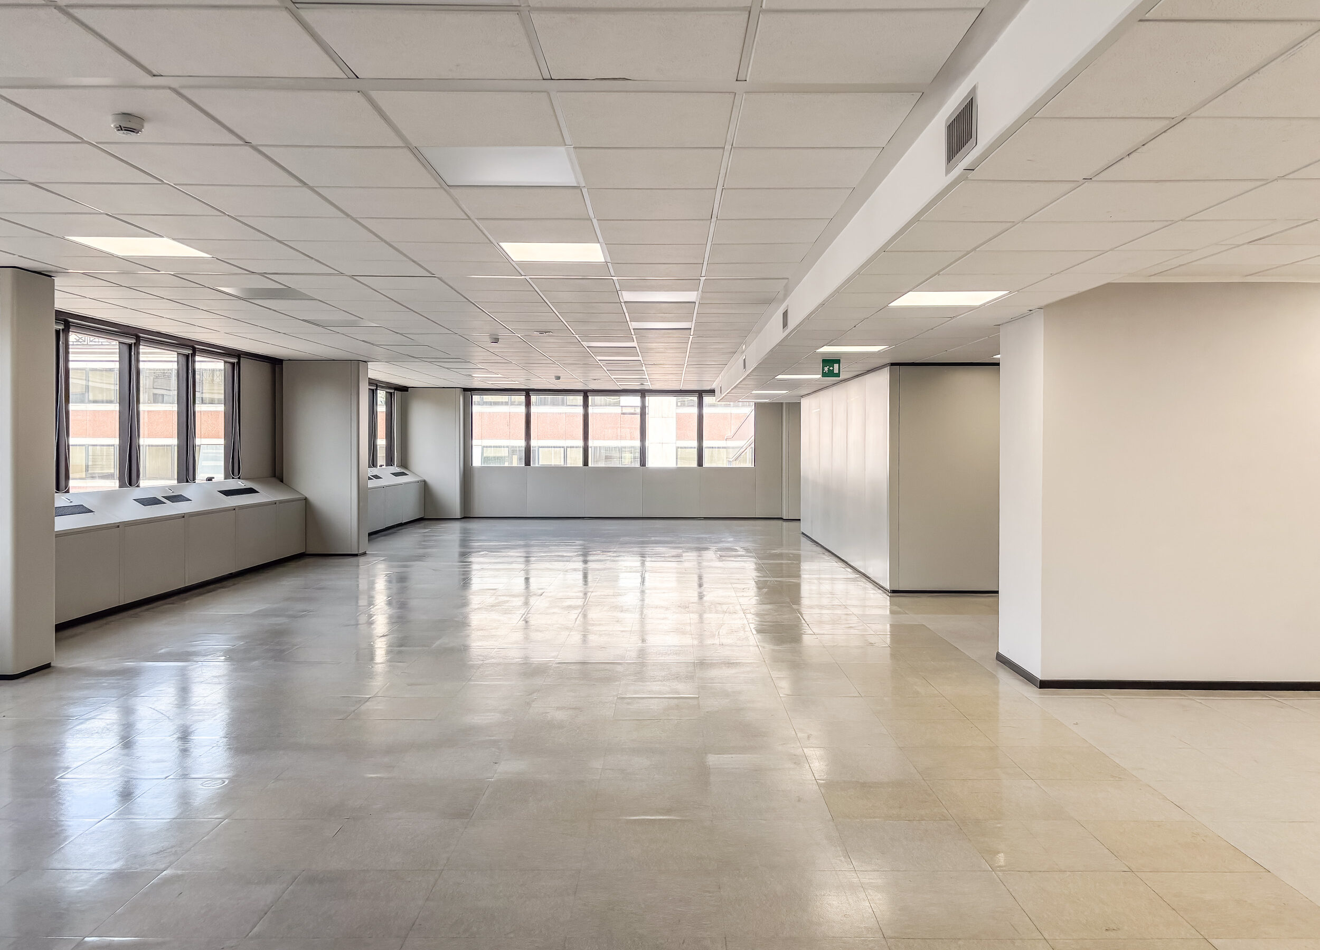
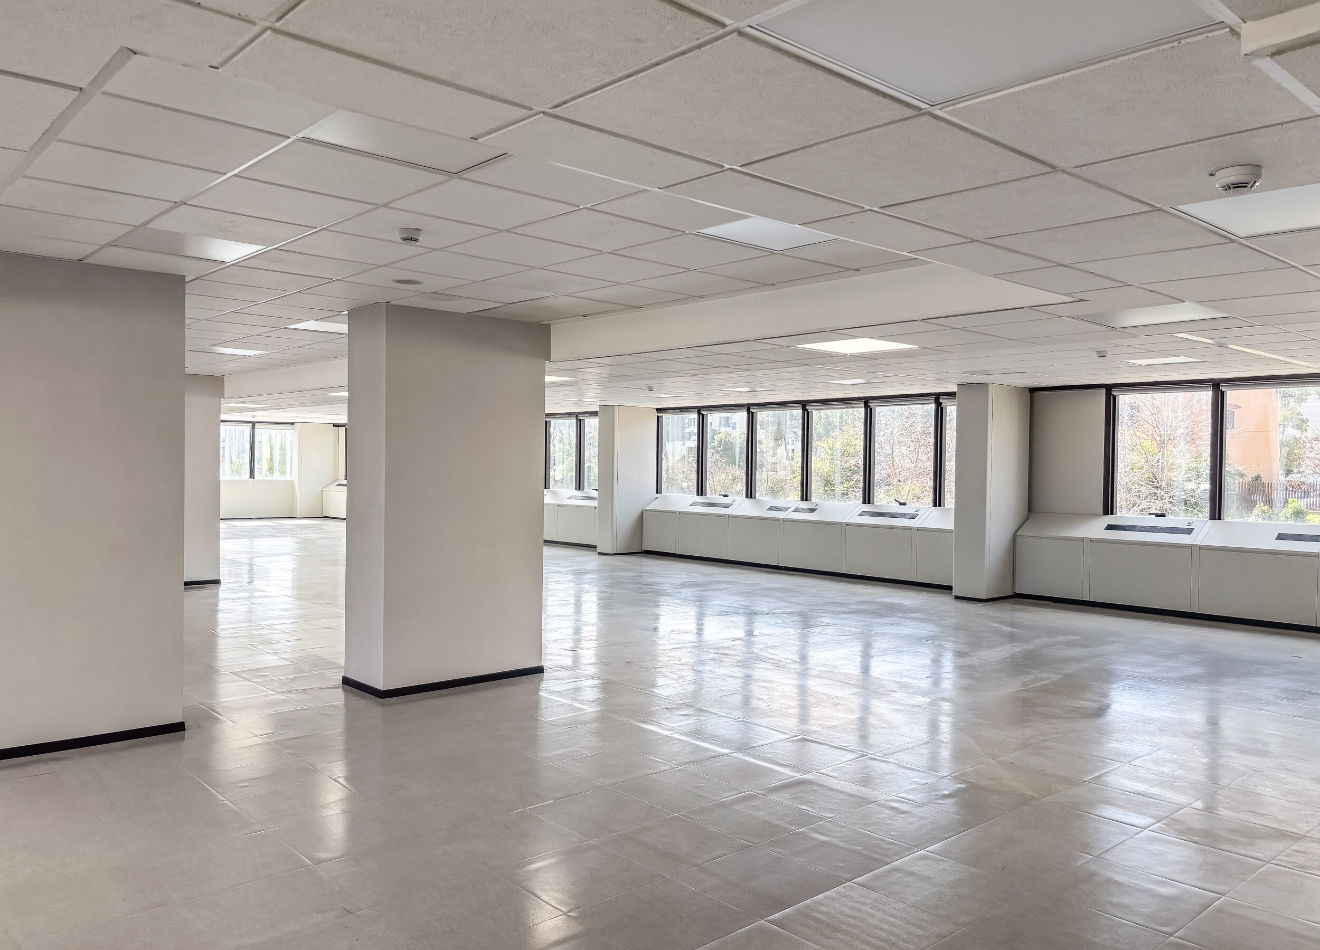
The typical floor plan is compact and covers a total of around 850 sqm.
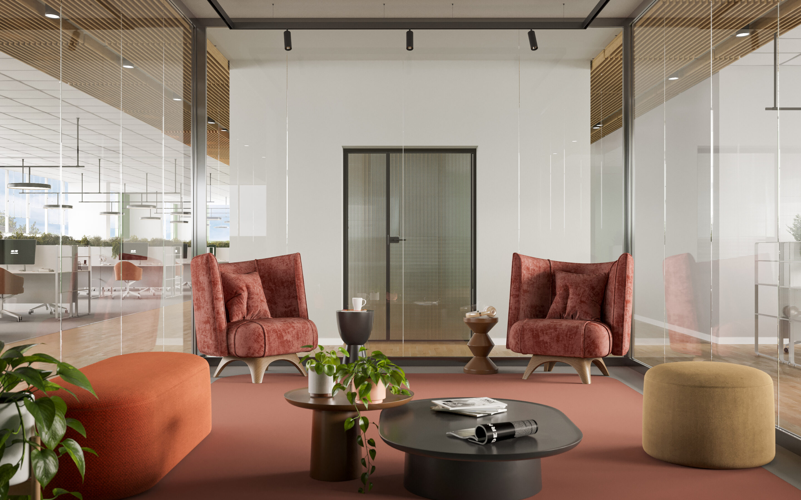
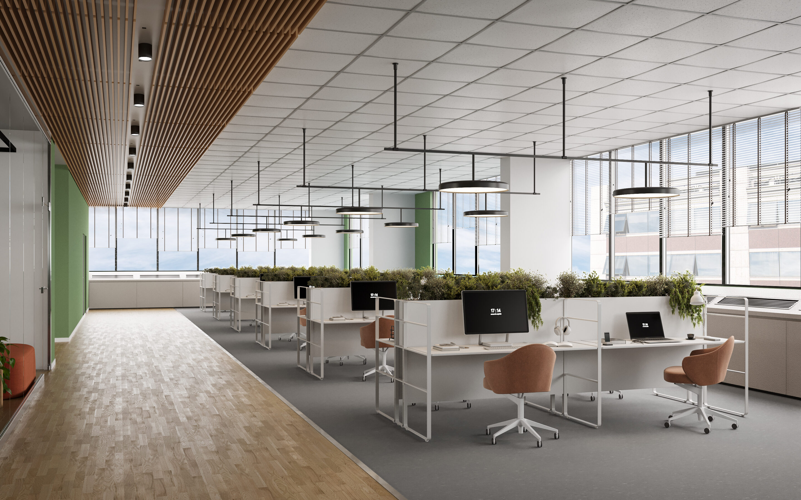
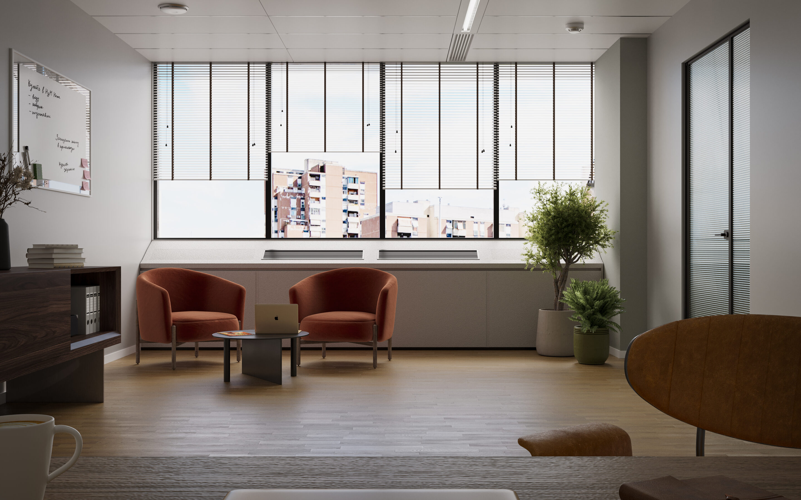
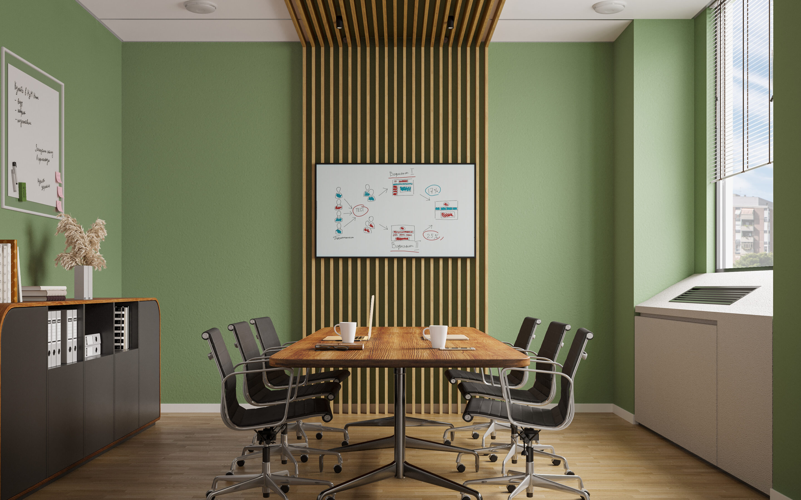
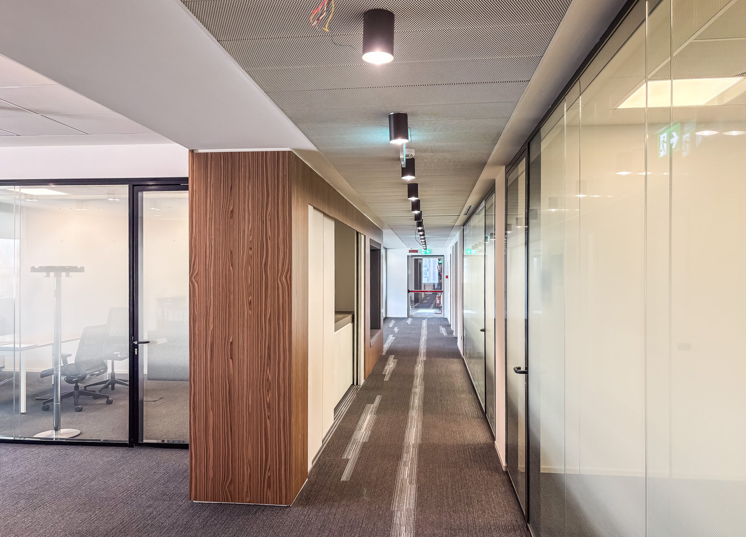
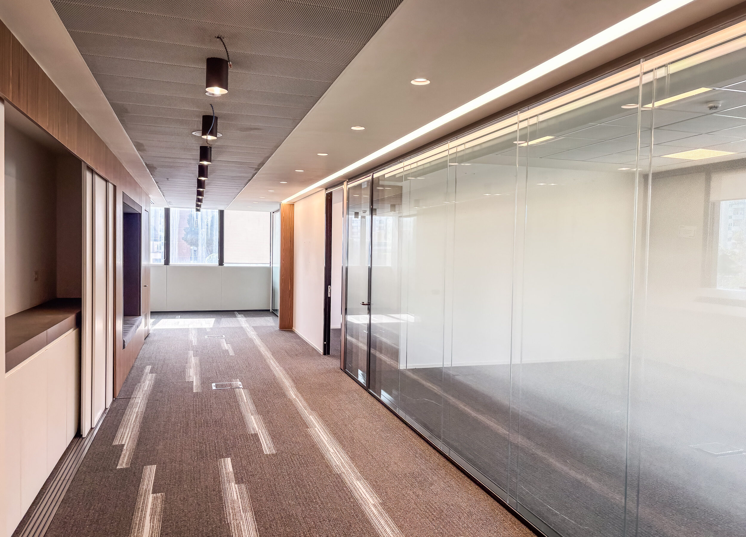
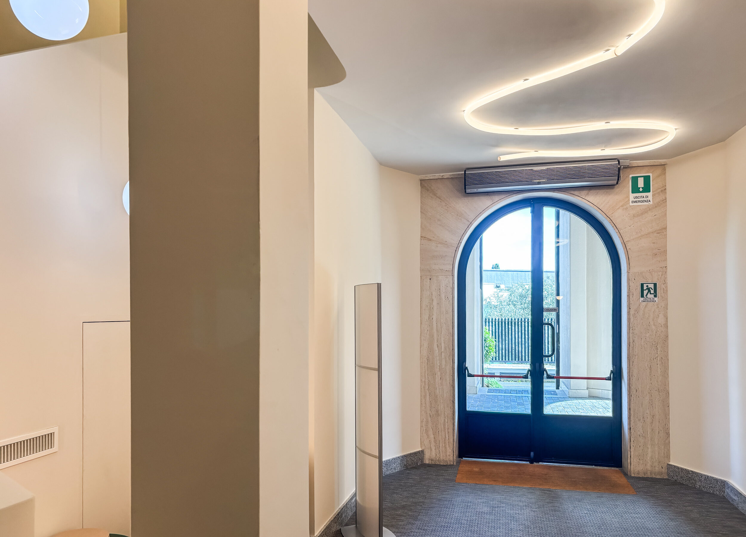
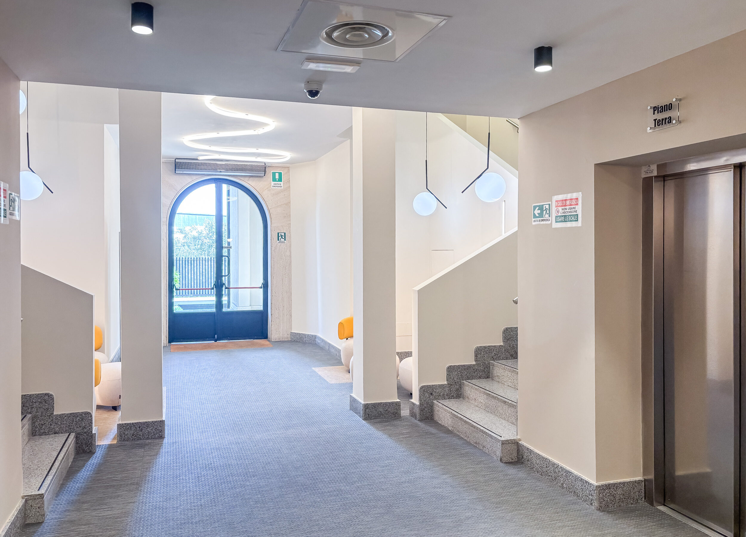
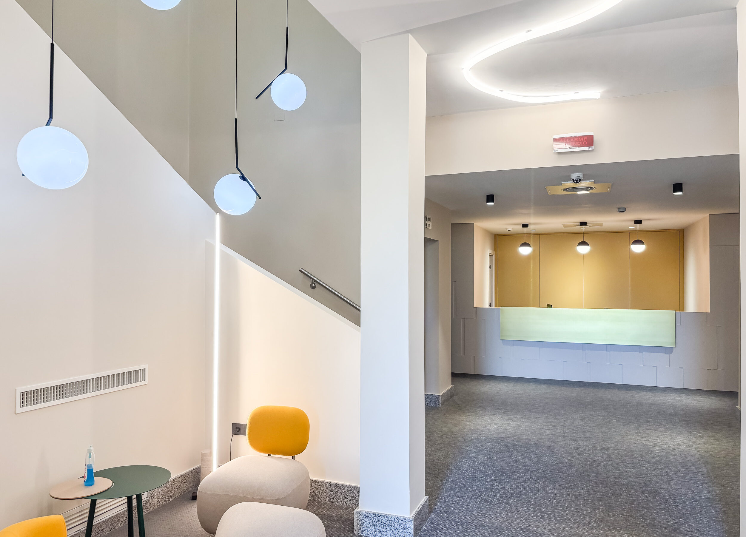
Each floor has versatile spaces adaptable to different needs, with efficient and contemporary facilities.
Availability (sqm)
| Floor | Office | Storage |
| 5 | – | – |
| 4 | 241 | – |
| 3 | 876 | – |
| 2 | 406 | – |
| 1 | 856 | – |
| 0 | 835 | – |
| S1 | – | 40/42/25 |
| TOT | 3,214 | 107 |
CAR PARKING SPACES
| Covered | Uncovered |
| 48 | 16 |
MOTORBIKE
| Covered |
| 5 |

AREAS (sqm)
| Floor | Office | Storage | Roof terrace | Parking Spaces |
| 5 | – | – | 240 | – |
| 4 | 241 | – | – | – |
| 3 | 876 | – | – | – |
| 2 | 854 | – | – | – |
| 1 | 856 | – | – | – |
| 0 | 835 | – | – | 266 |
| S1 | – | 195 | – | 828 |
| TOT | 3,662 | 195 | 240 | 1,094 |
| Floor | Office | Storage | Roof terrace | Parking spaces |
| 5 | – | – | 240 | – |
| 4 | 241 | – | – | – |
| 3 | 876 | – | – | – |
| 2 | 854 | – | – | – |
| 1 | 856 | – | – | – |
| 0 | 835 | – | – | 266 |
| S1 | – | 195 | – | 828 |
| TOT | 3,662 | 195 | 240 | 1,094 |



The information contained in this document is believed to be correct but does not constitute an offer, proposal or contract.